
Sold
Listing Courtesy of:  STELLAR as distributed by MLS GRID / Listed By: Sm Florida Brokerage LLC - Contact: 321-277-7042
 STELLAR as distributed by MLS GRID / Listed By: Sm Florida Brokerage LLC - Contact: 321-277-7042
 1313 Blue Daze Lane Eustis, FL 32726
Sold on 06/22/2026
$391,990 (USD)

Description
Sold Date:
06/22/2026
06/22/2026
Taxes
$4,899(2026)
$4,899(2026)
Lot Size
6,762 SQFT
6,762 SQFT
Type
Single-Family Home
Single-Family Home
Year Built
2026
2026
Style
Traditional
Traditional
Views
Trees/Woods
Trees/Woods
County
Lake County
Lake County
Listed By
Jason Walzer, Sm Florida Brokerage LLC, Contact: 321-277-7042
Bought with
Michelle Bevill, Coldwell Banker Vanguard Edge
Michelle Bevill, Coldwell Banker Vanguard Edge
Source
STELLAR
Last checked Aug 19 2026 at 10:26 AM GMT+0000
STELLAR
Last checked Aug 19 2026 at 10:26 AM GMT+0000
Bathroom Details
- Full Bathrooms: 3
Interior Features
- Great Room
- Inside Utility
- Unfurnished
- Kitchen/Family Room Combo
- Living Room/Dining Room Combo
- Walk-In Closet(s)
- Appliances: Dishwasher
- Open Floorplan
- Appliances: Disposal
- Appliances: Microwave
- Appliances: Range
- Thermostat
- Eat-In Kitchen
- Primary Bedroom Main Floor
Subdivision
- Hidden Cove
Lot Information
- Sidewalk
- Cleared
- Paved
- Landscaped
Property Features
- Foundation: Slab
Heating and Cooling
- Central
- Electric
- Central Air
Homeowners Association Information
- Dues: $110/Monthly
Flooring
- Ceramic Tile
- Carpet
- Luxury Vinyl
Exterior Features
- Block
- Stucco
- Roof: Shingle
Utility Information
- Utilities: Cable Connected, Public, Water Connected, Water Source: Public, Electricity Connected, Sewer Connected, Phone Available
- Sewer: Public Sewer
School Information
- Elementary School: Eustis Heights Elem
- Middle School: Eustis Middle
- High School: Eustis High School
Garage
- 20X20
Parking
- Driveway
- Covered
Stories
- 2
Living Area
- 3,045 sqft
Listing Price History
Date
Event
Price
% Change
$ (+/-)
Feb 26, 2026
Listed
$391,990
-
-
Additional Information: Sm Florida Brokerage LLC | 321-277-7042
Disclaimer: Listings Courtesy of “My Florida Regional MLS DBA Stellar MLS © 2026. IDX information is provided exclusively for consumers personal, non-commercial use and may not be used for any other purpose other than to identify properties consumers may be interested in purchasing. All information provided is deemed reliable but is not guaranteed and should be independently verified. Last Updated: 8/19/26 03:26
Based on information submitted to the MLS GRID as of 8/19/2026 10:26. All data is obtained from various sources and may not have been verified by broker or MLS GRID. Supplied Open House Information is subject to change without notice. All information should be independently reviewed and verified for accuracy. Properties may or may not be listed by the office/agent presenting the information.

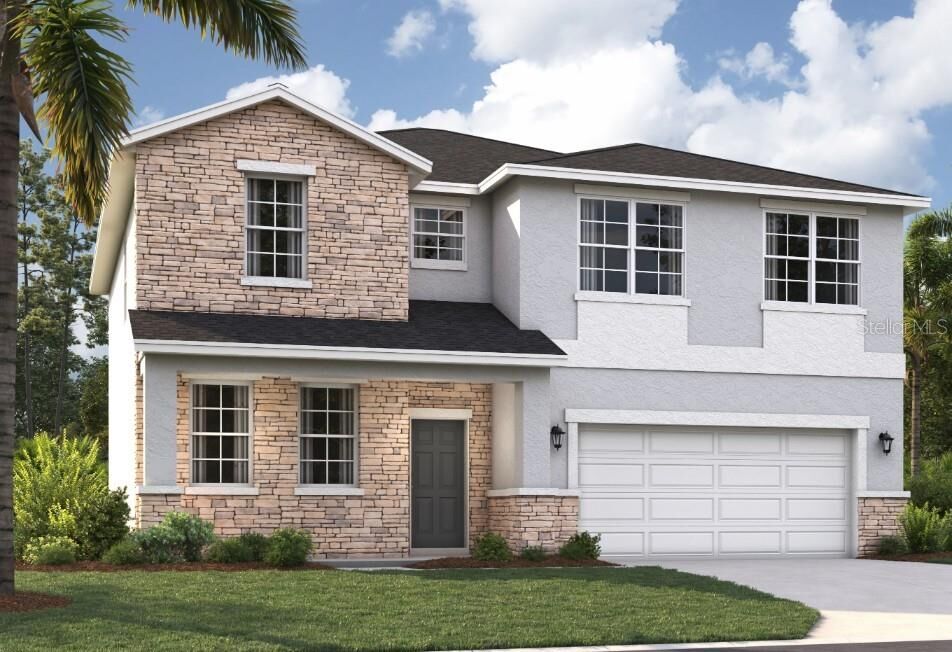
With almost 3,000 square feet, The Chester 2-story single-family home is a spacious and welcoming design for a variety of lifestyles. The entry from both the front and 2-car garage flow directly into the open kitchen where everyone can gather to prepare meals and relax all together. Windows along the exterior wall lead to the outdoor patio and provide spectacular morning and evening light throughout the main living area. Tucked away in the front of the house are spaces for work and relaxation, both upstairs and down. An office on the first floor and a loft area above provides the extra room everyone needs. The second floor has a separate hallway with three bedrooms and a shared guest bathroom with a double vanity to help make mornings more efficient and the walk-in laundry room is located right around the corner for convenience. A large primary suite provides everything needed for privacy and comfort, including a double vanity and two walk-in closets.*Photos are from a similar home.